Search
2020 Sherrelwood Circle
SEE ALL PHOTOS
2020 Sherrelwood Circle
Sold

2020 Sherrelwood Circle

2020 Sherrelwood Circle, Denver, CO 80221

$500,000
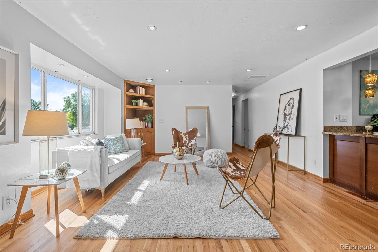
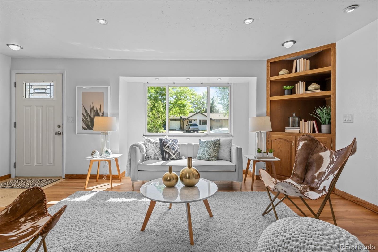
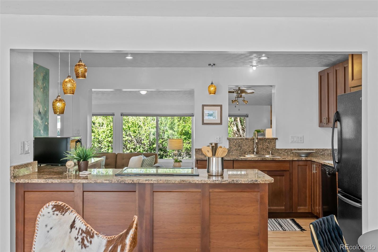
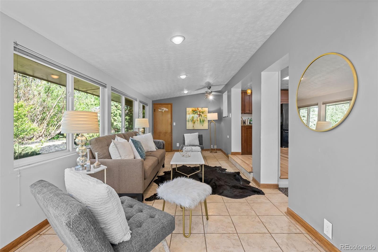
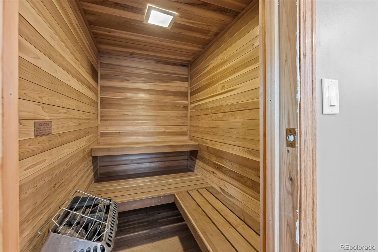
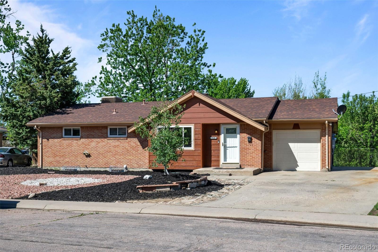
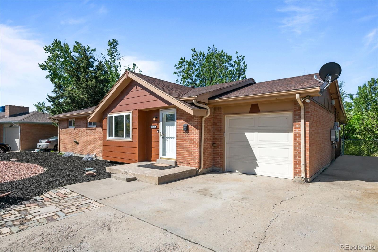
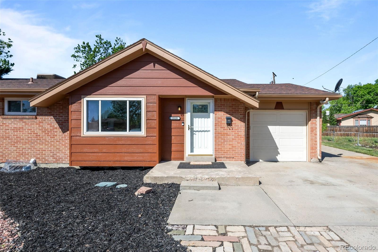
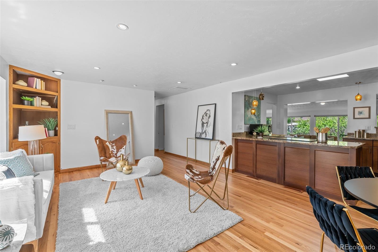
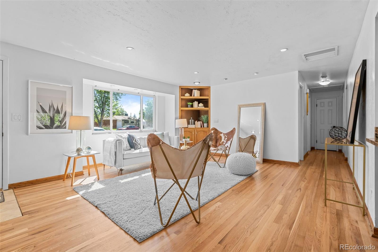
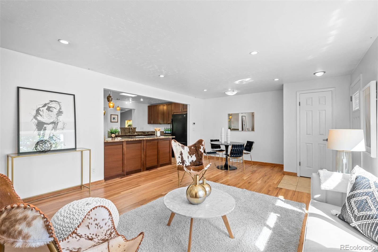
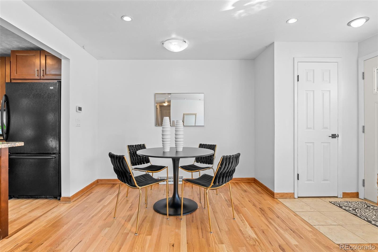
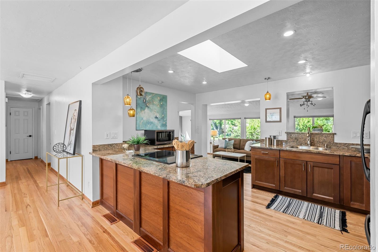
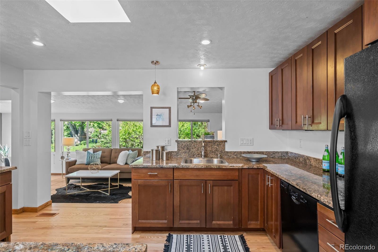
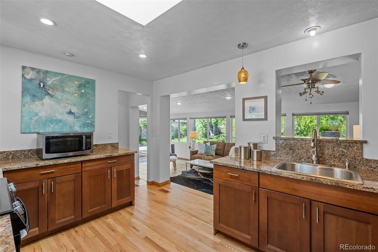
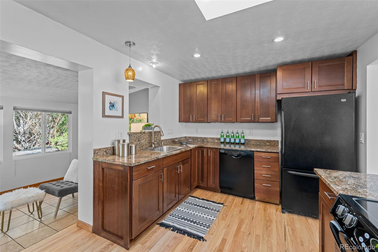
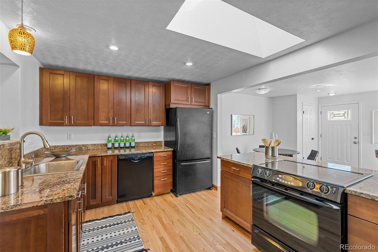
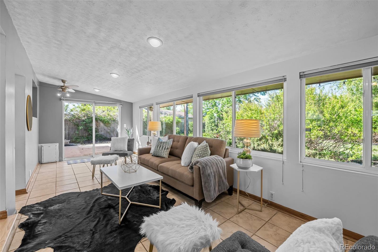
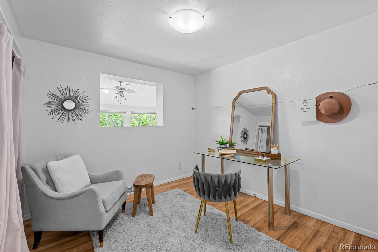
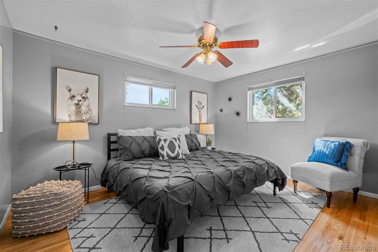
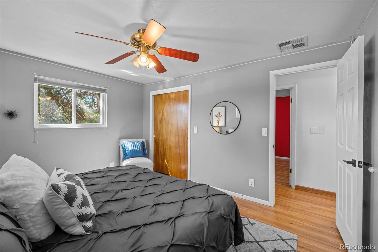
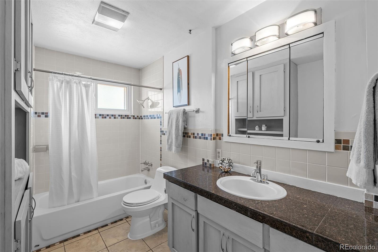
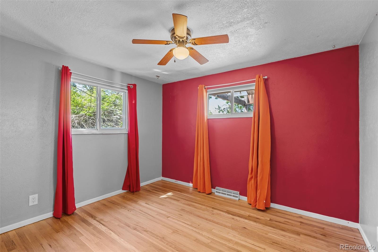
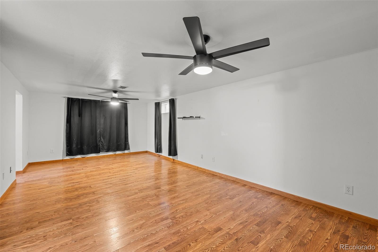
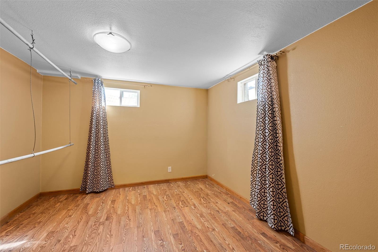
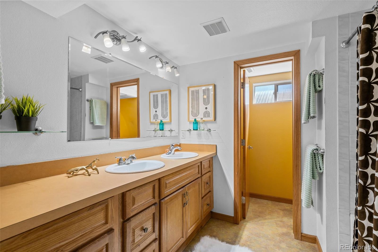
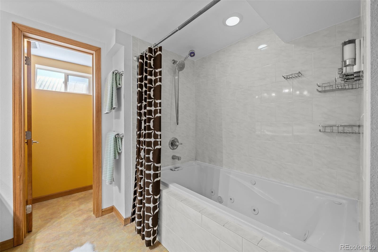
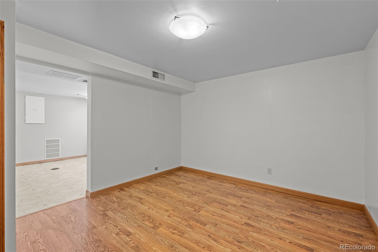
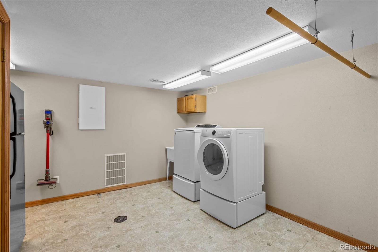
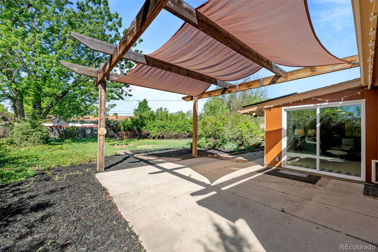
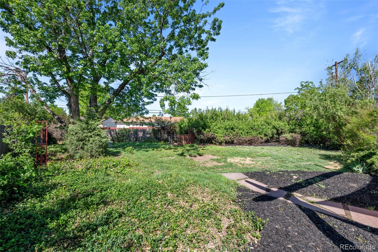
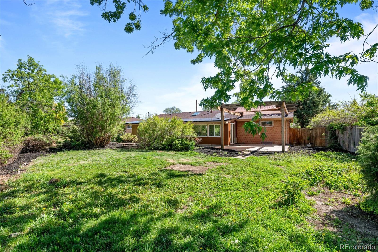
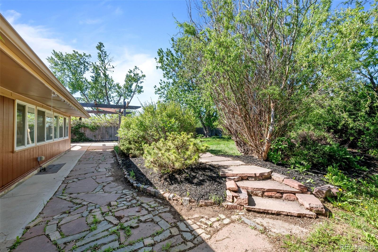
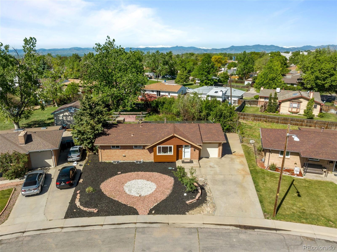
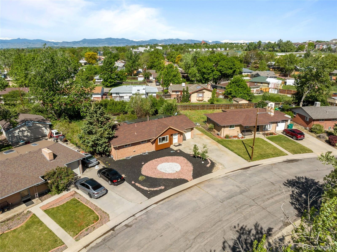
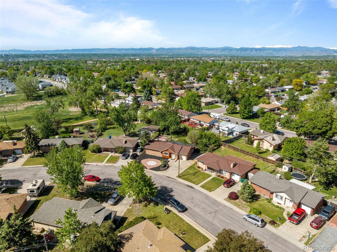
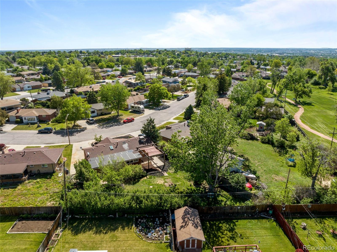
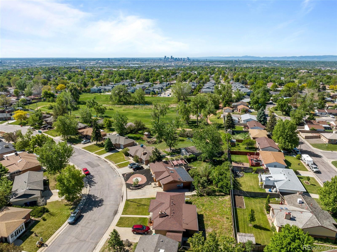
$25K PRICE DROP ~ PRICED TO SELL!!! Situated on one of the most coveted lots in Sherrelwood, this 50's brick ranch features an updated open concept kitchen with cherry cabinets and granite counters and is highlighted by a bonus sunroom and custom indoor sauna. The main floor living area features newly refinished hardwoods, an eat-in dining nook, large picture window, recessed lighting, 2 roomy bedrooms at the end of the hall, and an office with cut-out opening to the sunroom. The main floor bath is updated with tasteful finishes: heated floors, subway tile, a charming mosaic tile accent, and granite vanity. The kitchen is the centerpiece of the home complete with a skylight, ample counter space and cabinet space, and under-cabinet lighting and decorative pendants. The adjacent sunroom (where the dry sauna is located) lives like a secondary family room or rec room and amplifies the views of the backyard green space; making it a wonderful spot to entertain or unwind. Descending the stairway, the expansive basement could be used to serve a variety of needs: primary bedroom, home theater, or guest quarters. The downstairs bath features a jetted tub w/shower, dual-vanity, and private water closet. A large laundry room with included Electrolux washer/dryer, utility sink, and extra storage makes the basement area highly-functional. An oversized patio and custom pergola w/canopy is accessed via the sunroom slider door and opens out to an array of foliage, hand-selected plants and shrubs, and a fenced perimeter backyard with gate access to park/open space. Just a 5-minute drive or ride to Sherrelwood Park, Hyland Hills Sports Complex, the famed Water World water park, and quick access to Denver/Boulder via Hwy 36 or I-25. ***This property qualifies for the NO money down- NO PMI loan program AND for a $5,000 Homebuyer Grant based on the area census tract. Contact Gonzalo Pugnaire (484-226-0694) at Key Bank for more details ***

3
beds

2
baths

2,288 Sq.Ft. LIVING AREA

0.28 Acres lot

Chad Goodale

Chad Goodale

Features & Amenities

Interior

  • total bedrooms3
  • Total bathrooms2
  • full bathrooms2
  • Flooring Laminate, Tile, Wood
  • APPLIANCES Cooktop, Dishwasher, Disposal, Dryer, Gas Water Heater, Microwave, Oven, Refrigerator, Sump Pump, Washer
  • other interior Features Five Piece Bath, Granite Counters, Jet Action Tub, Open Floorplan, Sauna, Walk-In Closet(s)

Area & Lot

  • Status Sold
  • Date Sold July 17, 2024
  • Living Area2,288 Sq.Ft.
  • Total Area2,288 Sq.Ft.
  • Lot Area0.28 Acres
  • MLS® ID9620174
  • TypeResidential
  • YEAR BUILT1959
  • Architecture StylesTraditional
  • Elementary SchoolMetz
  • Middle SchoolRanum
  • High SchoolWestminster
  • School DistrictWestminster Public Schools

Exterior

  • STORIES1
  • Garage Space1.0
  • water SourcePublic
  • roofComposition
  • lot featuresLandscaped, Many Trees
  • parking220 Volts
  • HEAT TYPEForced Air
  • AIR CONDITIONINGEvaporative Cooling
  • sewerPublic Sewer
  • security FeaturesCarbon Monoxide Detector(s), Smart Locks, Smoke Detector(s)
  • other exterior FeaturesPrivate Yard, Rain Gutters

Financial

  • Sales Price$500,000
  • Real Estate Tax $3,474/yr
  • Zoning R-1-C

Work With Chad

Contact Chad today to learn more about his unique approach to real estate, and how he can help you get the results you deserve.

Follow Me on Instagram