Search

Leave a Message

Thank you for your message. I will be in touch with you shortly.

Browse Properties
3857 Shoshone Street
SEE ALL PHOTOS
3857 Shoshone Street
Coming Soon

3857 Shoshone Street

3857 Shoshone Street, Denver, CO 80211

$1,200,000
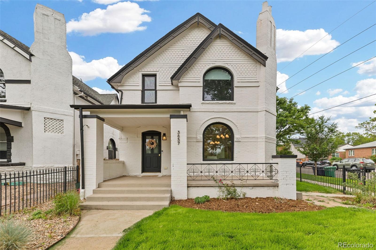
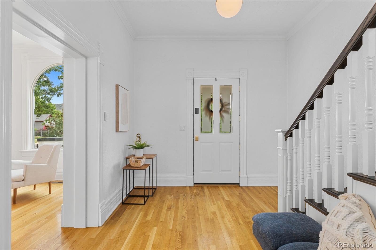
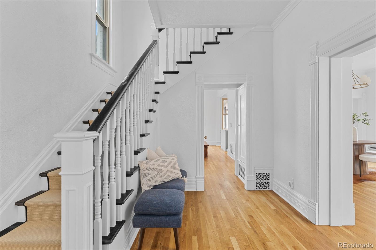
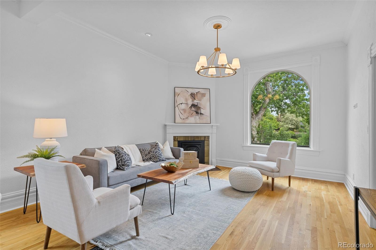
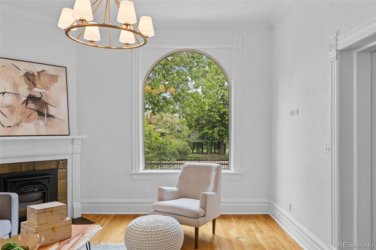
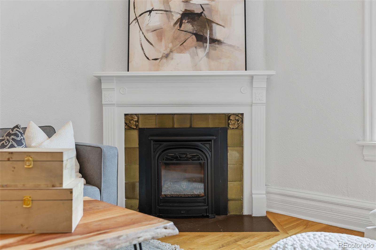
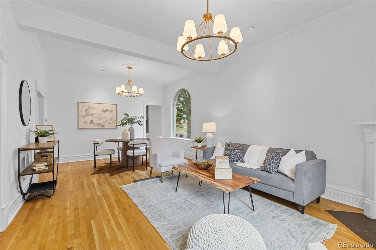
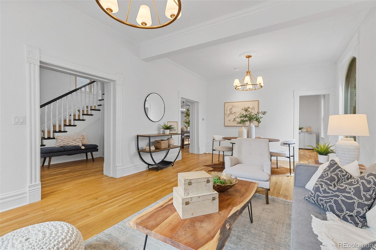
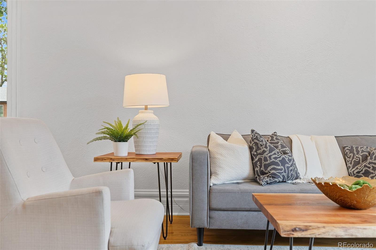
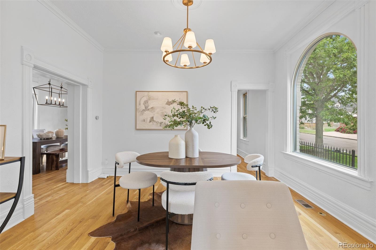
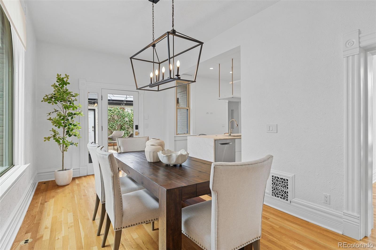
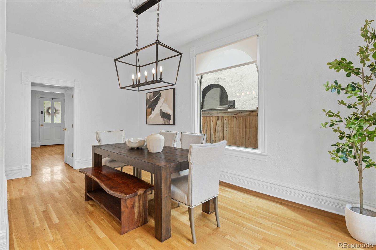
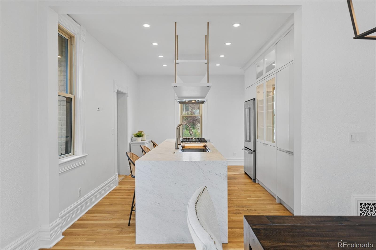
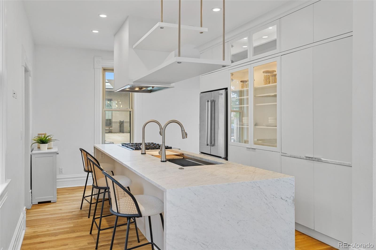
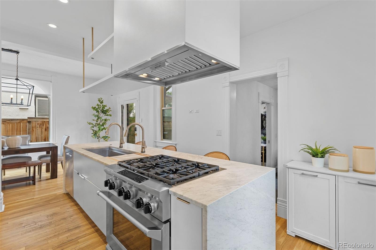
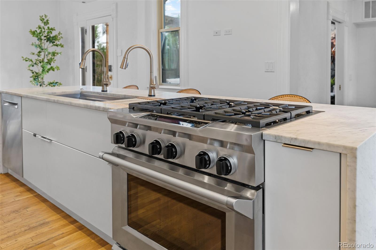
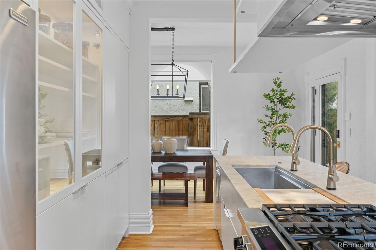
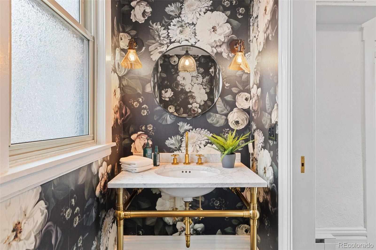
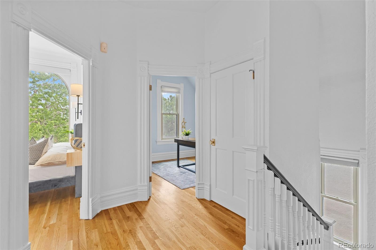
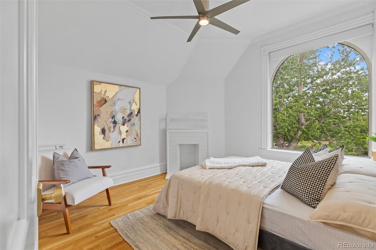
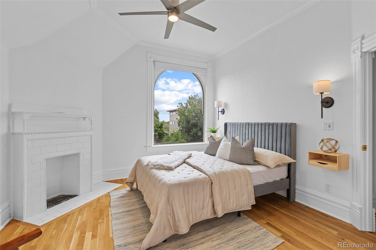
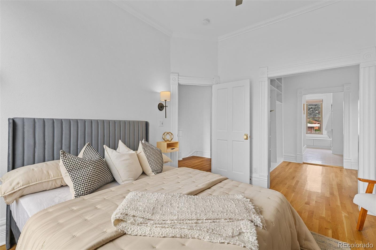
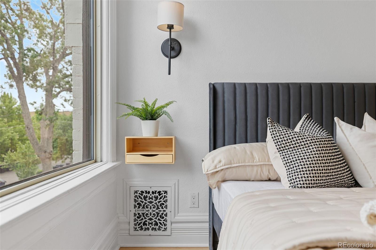
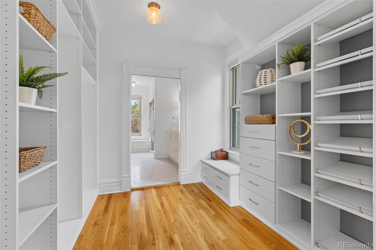
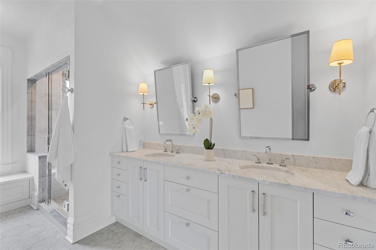
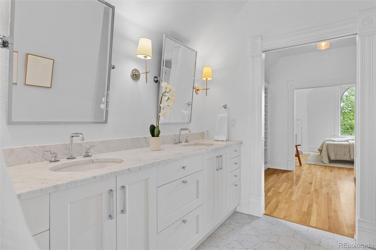
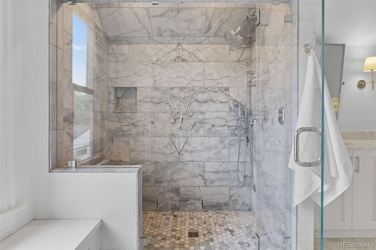
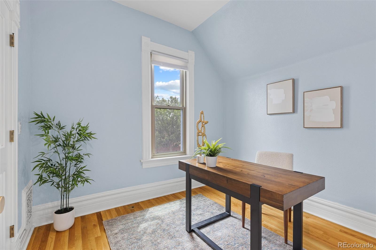
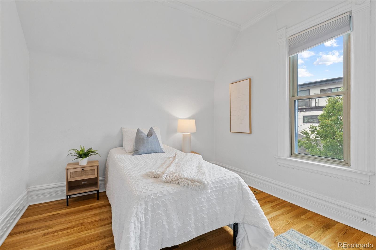
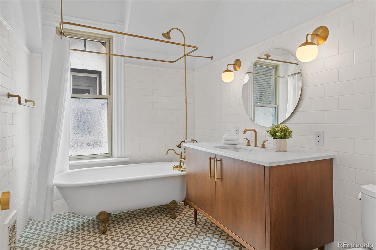
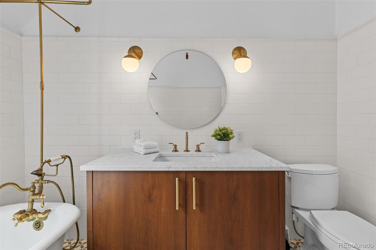
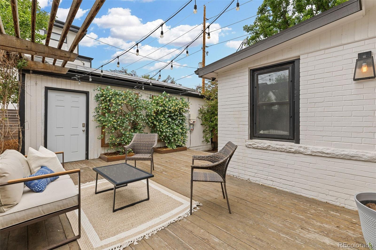
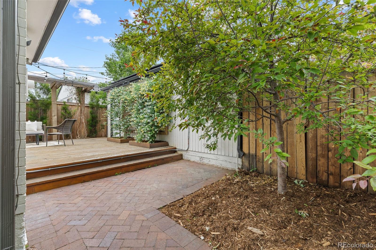
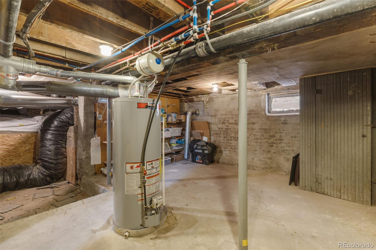
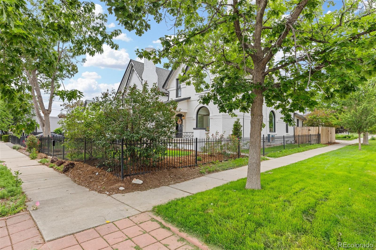
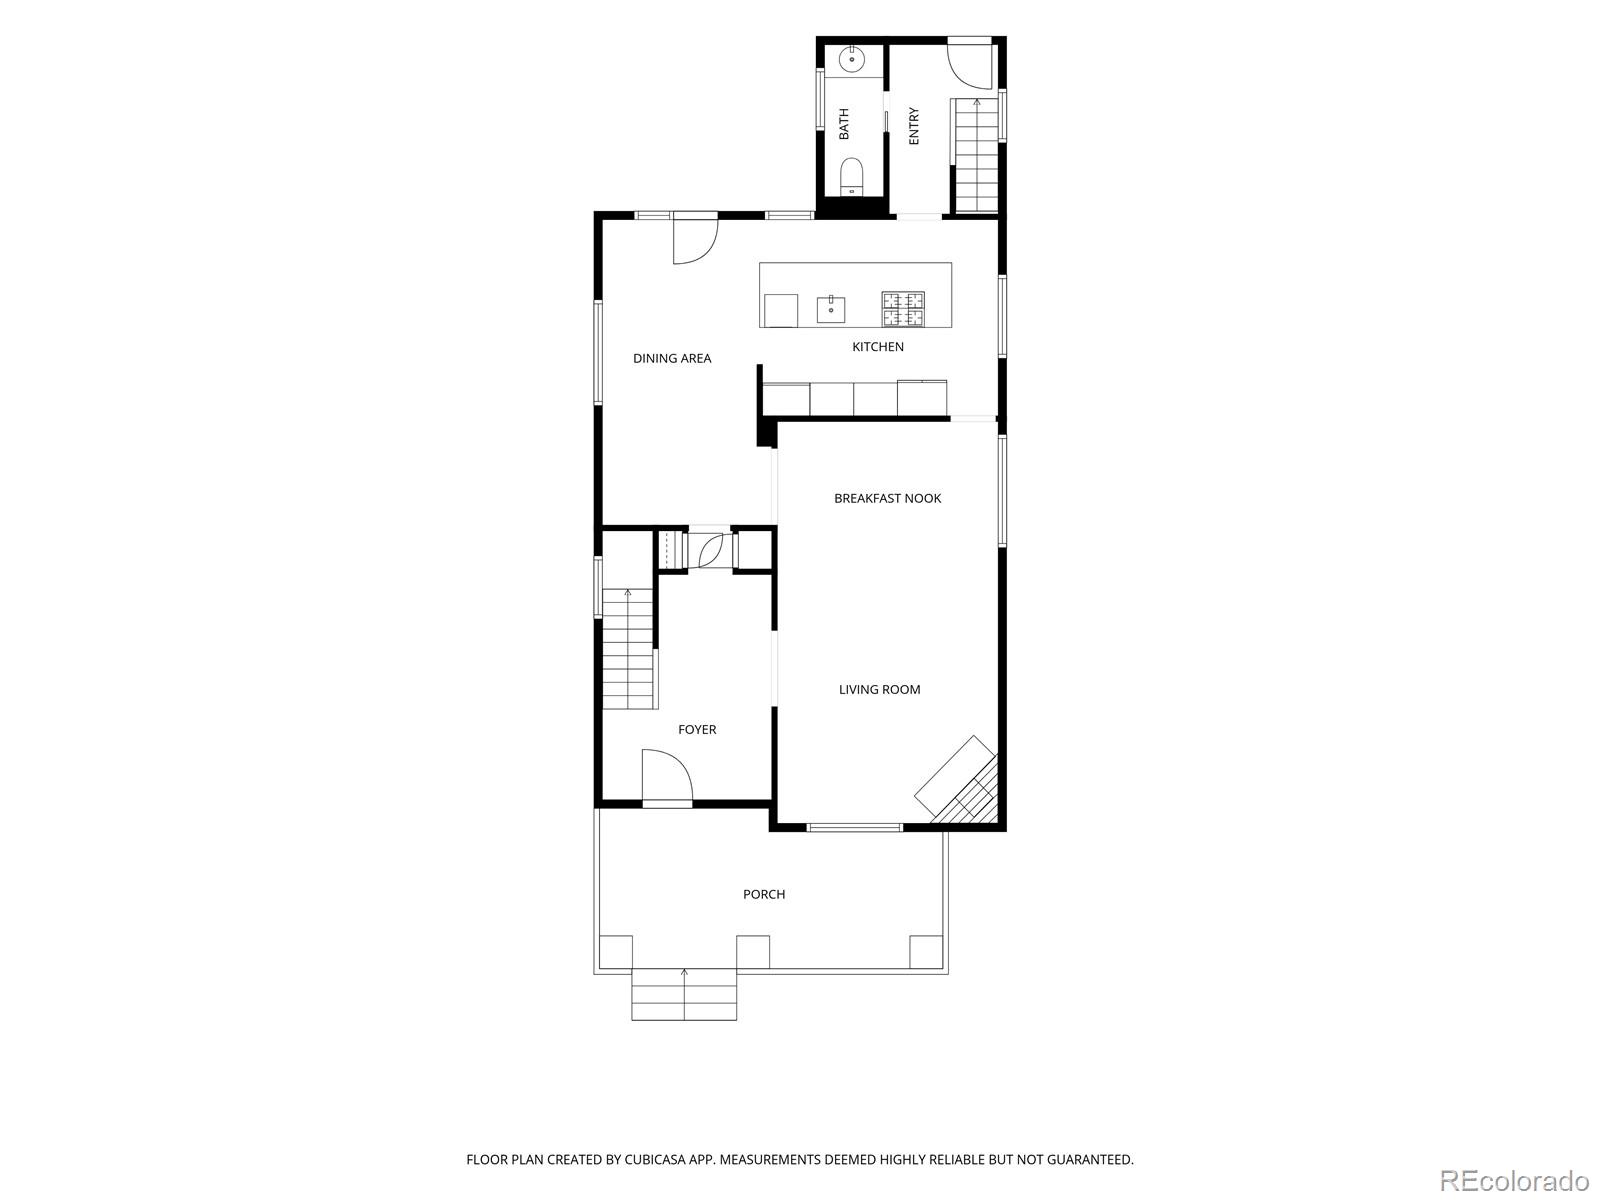
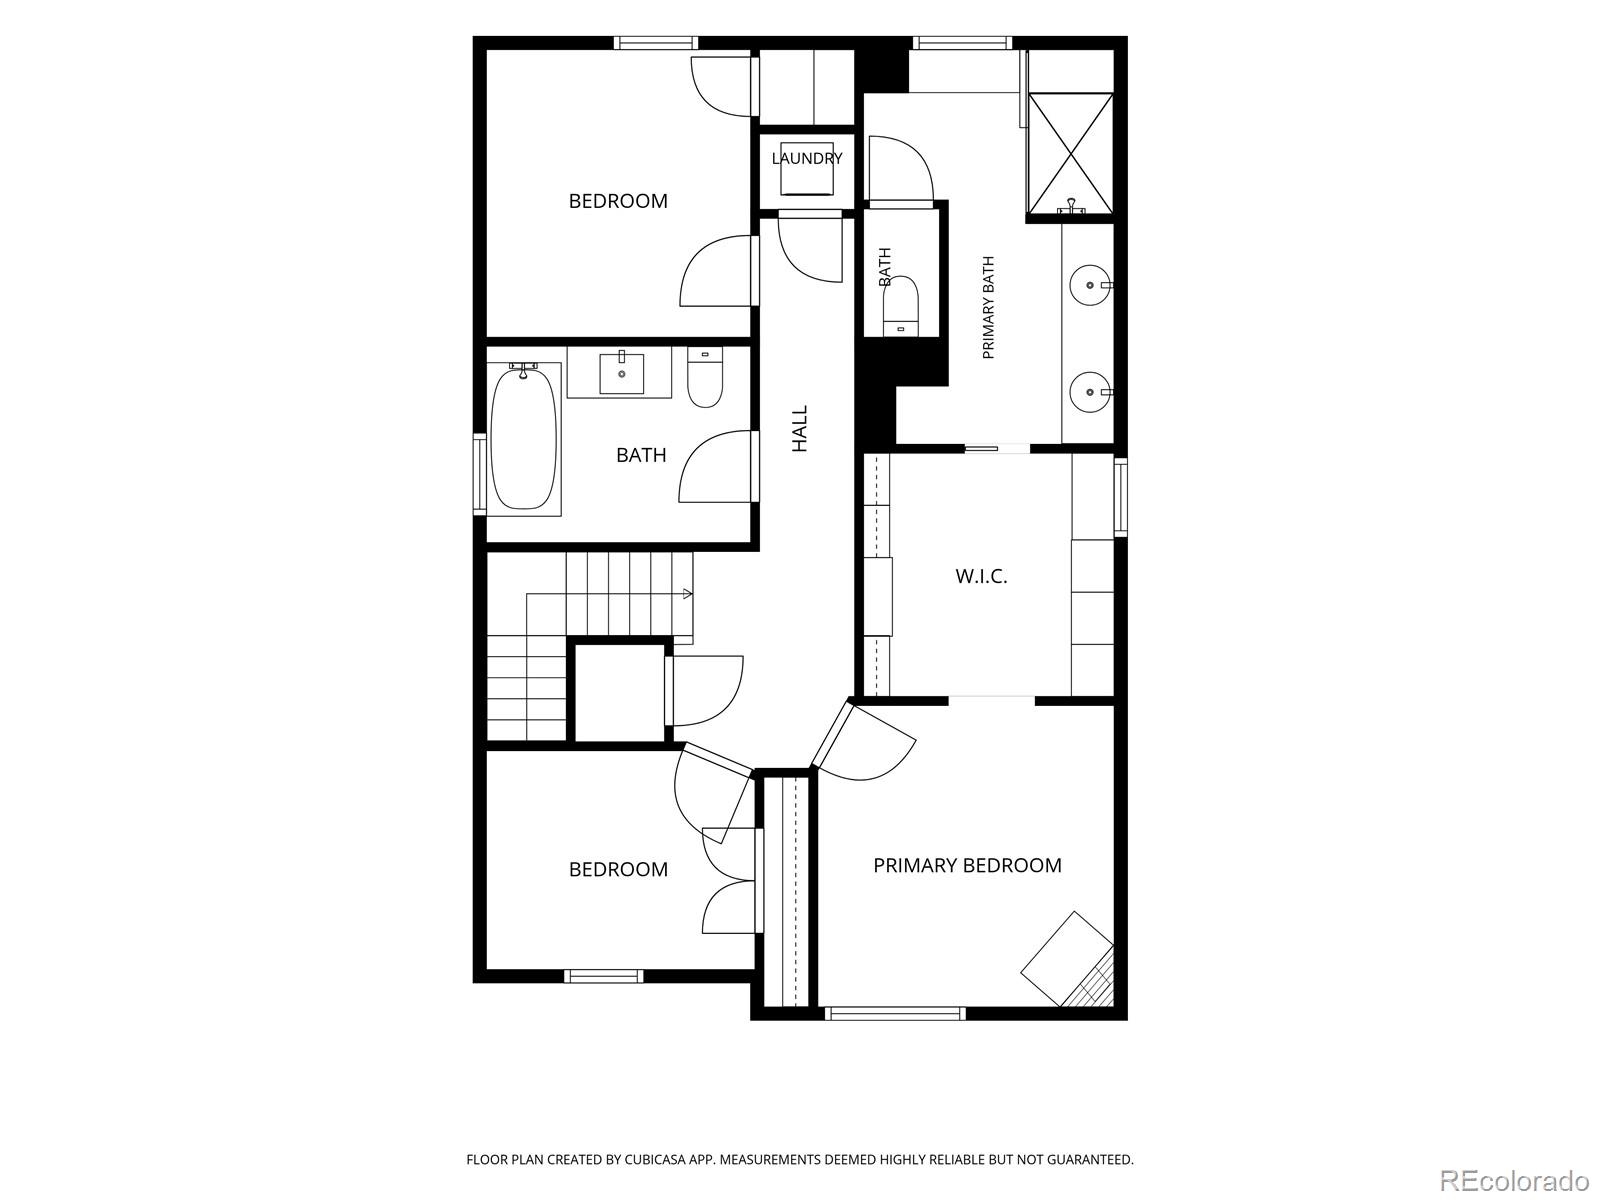
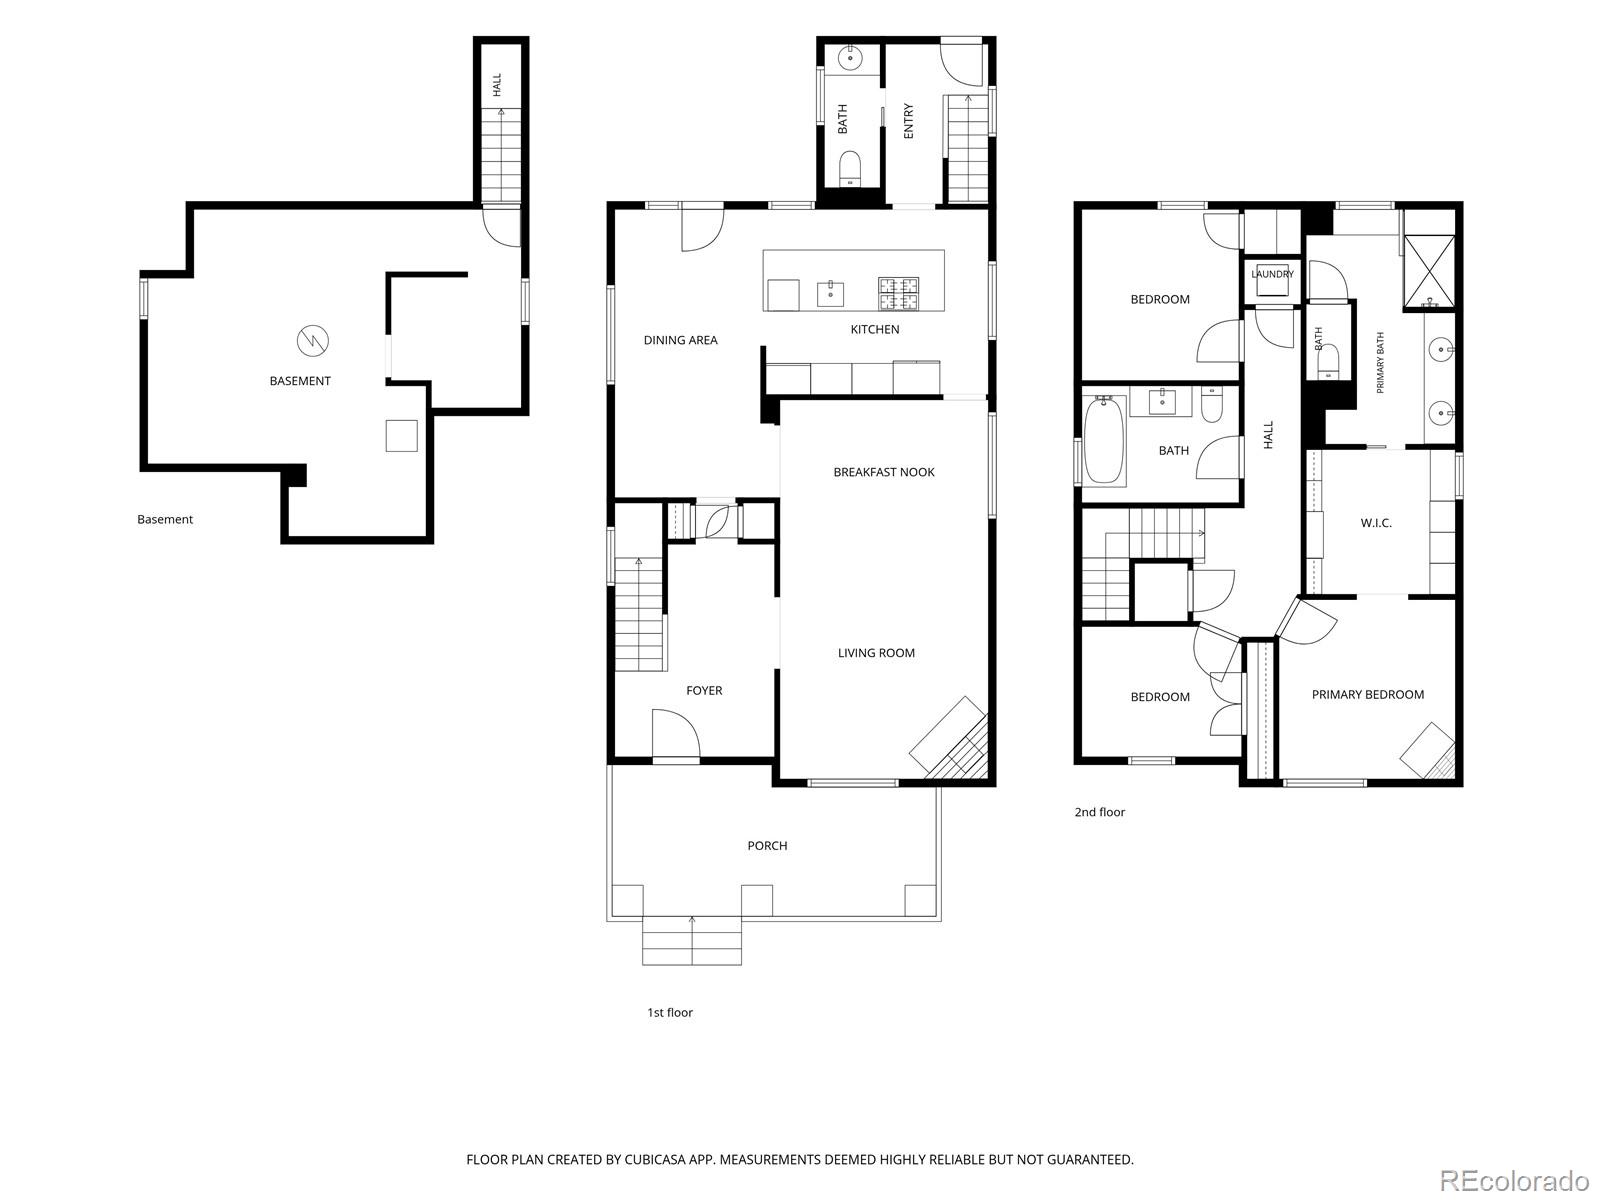
This fully restored 1891 Victorian home in Denver's vibrant Sunnyside neighborhood seamlessly blends period detail with a design-focused renovation featured in Modern in Denver and Luxe Magazine. Soaring ceilings, arched windows, designer lighting (GUBI, Cedar & Moss, Schoolhouse) and a classic fireplace anchors the main level for effortless living and entertaining. Chef's kitchen boasts a 12-foot marble waterfall island, commercial dual-fuel range, Galley workstation, custom William Ohs cabinetry, Ann Sacks tile and Carrara marble throughout. Luxe primary suite offers a walk-in closet and spa-like bath with heated marble floors and steam shower, while two additional bedrooms are served by a stunning guest bath featuring an original claw-foot tub, custom brass Sign of the Crab fixtures, handmade cement tile and custom walnut-and-marble vanity. Outdoor living shines with an elevated front porch and vine-covered pergola over a spacious back patio, surrounded by designer landscaping curated to bloom across Colorado's three-season growing period.

3
beds

3
baths

2,514 Sq.Ft. LIVING AREA

4,380 Sq.Ft. lot

Chad Goodale

Chad Goodale

Features & Amenities

Interior

  • total bedrooms3
  • Total bathrooms3
  • full bathroom1
  • three quarter bathroom1
  • half bathroom1
  • Flooring Stone, Tile, Wood
  • Fireplace Family Room, Insert, Wood Burning, Wood Burning Stove
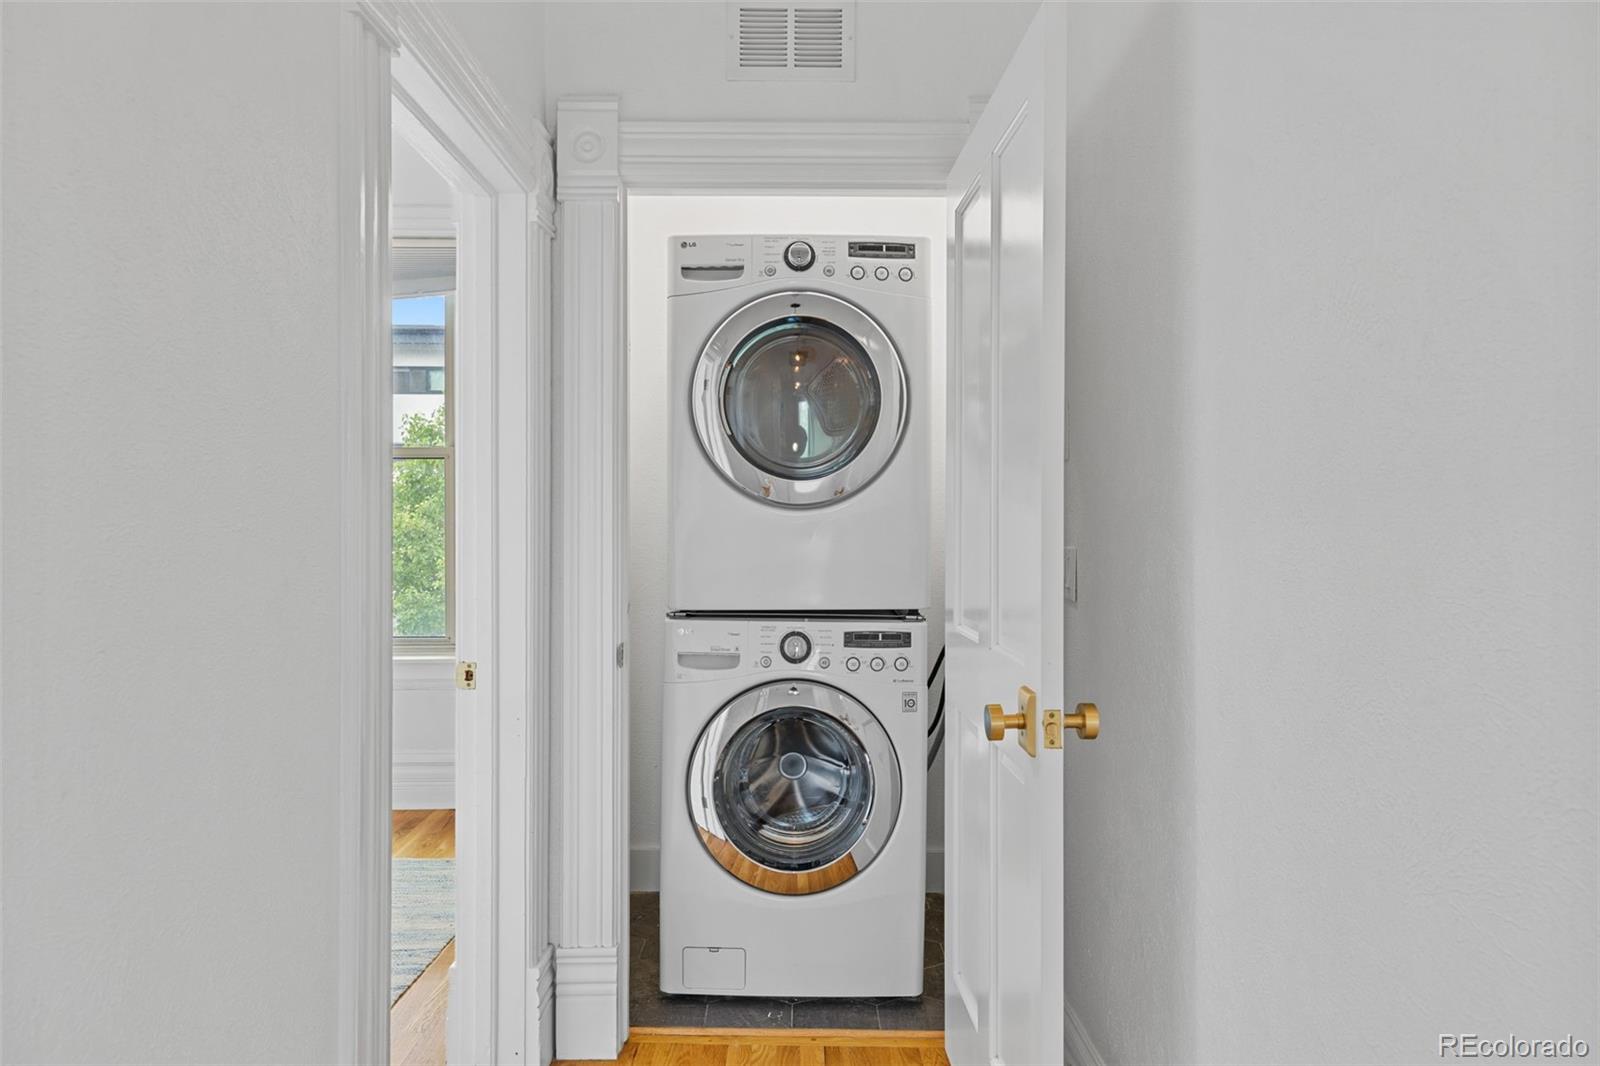
  • APPLIANCES Dishwasher, Disposal, Dryer, Range, Range Hood, Refrigerator, Washer
  • other interior Features Built-in Features, Ceiling Fan(s), Eat-in Kitchen, Entrance Foyer, High Ceilings, High Speed Internet, Kitchen Island, Marble Counters, Open Floorplan, Primary Suite, Radon Mitigation System, Walk-In Closet(s)

Area & Lot

  • Status Coming Soon
  • Living Area2,514 Sq.Ft.
  • Total Area2,514 Sq.Ft.
  • Lot Area4,380 Sq.Ft.
  • MLS® ID4650460
  • TypeResidential
  • YEAR BUILT1891
  • NeighborhoodDenver
  • Architecture StylesVictorian
  • Elementary SchoolTrevista at Horace Mann
  • Middle SchoolStrive Sunnyside
  • High SchoolNorth
  • School DistrictDenver 1

Exterior

  • STORIES2
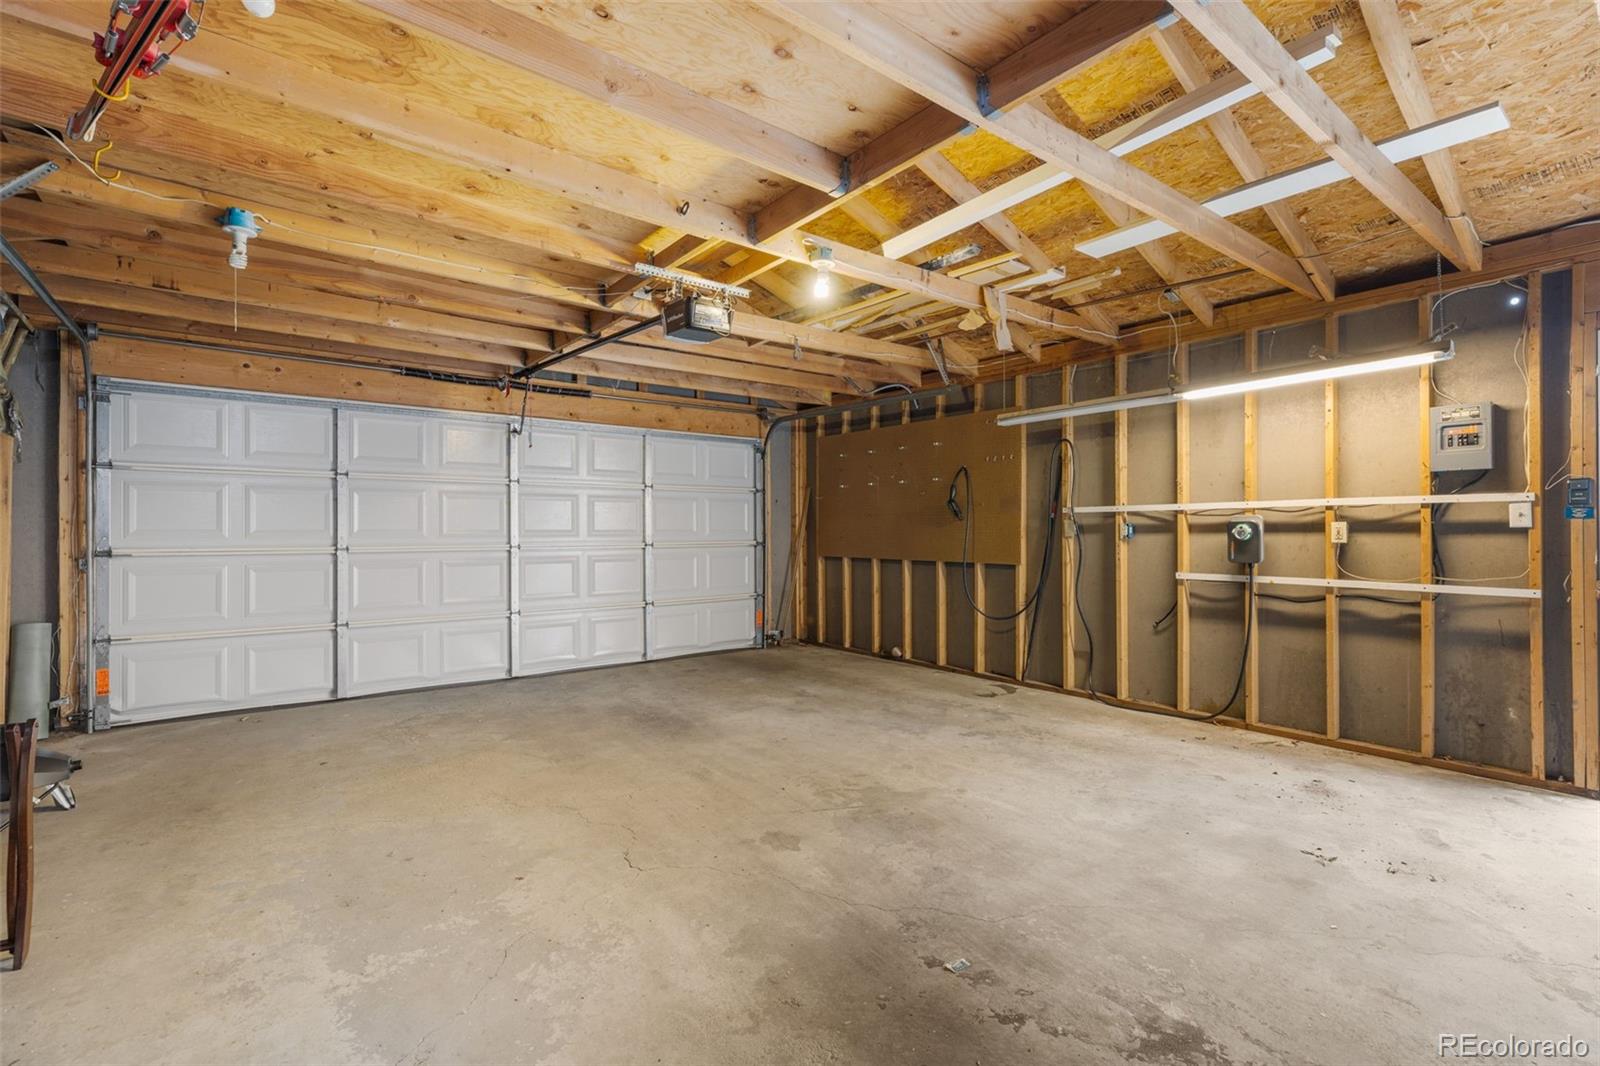
  • Garage Space2.0
  • water SourcePublic
  • utilitiesElectricity Connected, Internet Access (Wired), Natural Gas Connected
  • roofShingle
  • lot featuresCorner Lot, Level
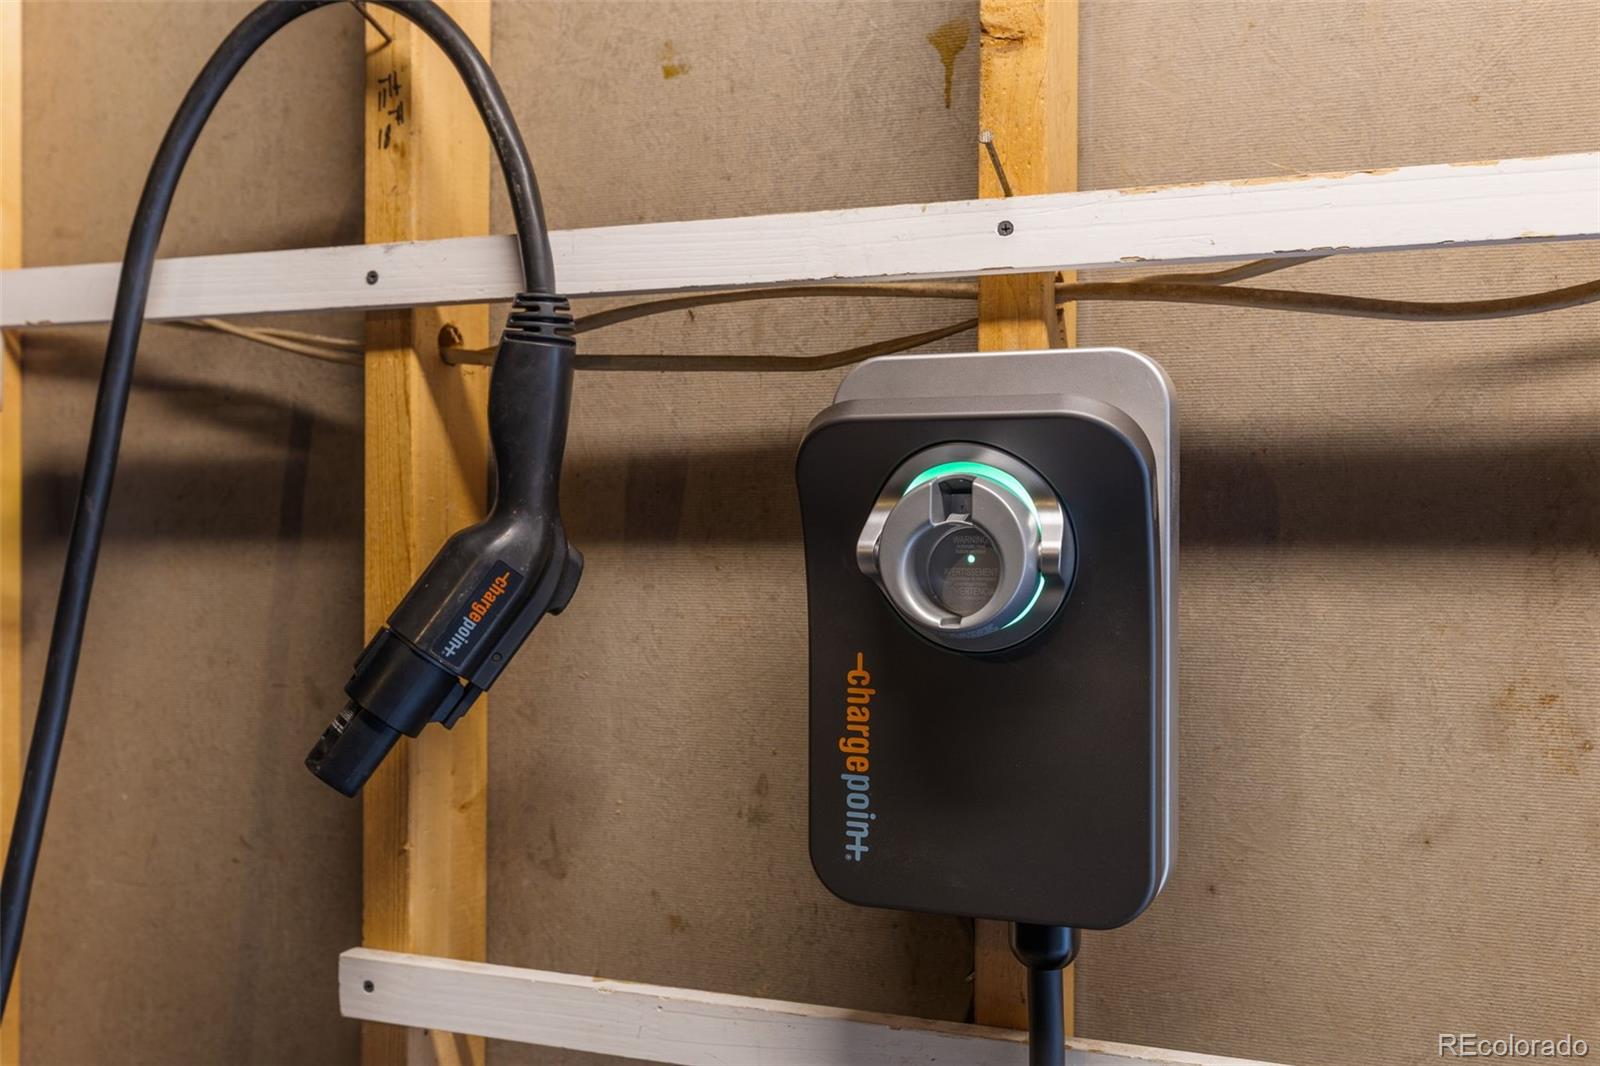
  • parkingElectric Vehicle Charging Station(s)
  • HEAT TYPEForced Air, Radiant Floor
  • AIR CONDITIONINGCentral Air
  • sewerPublic Sewer
  • SubstructureBlock
  • security FeaturesRadon Detector
  • other exterior FeaturesLighting, Private Yard, Rain Gutters, Smart Irrigation

Financial

  • Sales Price$1,200,000
  • Real Estate Tax $7,485/yr
  • Zoning U-TU-C

Mortgage Calculator

Estimate your monthly mortgage payment, including the principal and interest, property taxes, and HOA. Adjust the values to generate a more accurate rate.

All estimates are provided for informational purposes only. Actual amounts may vary.
$0,000 Your Payment 20 15 65
$0,000 Your Payment

Denver

39.7392° N, 104.9903° W

Explore

Work With Chad

Contact Chad today to learn more about his unique approach to real estate, and how he can help you get the results you deserve.

Follow Me on Instagram