Search
9389 W Ontario Drive
SEE ALL PHOTOS
9389 W Ontario Drive
Sold

9389 W Ontario Drive

9389 W Ontario Drive, Littleton, CO 80128

$425,000
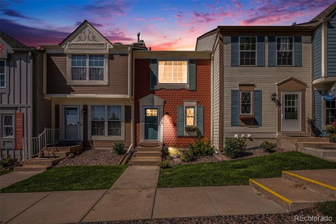
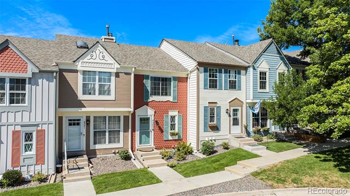
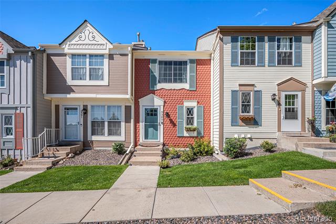
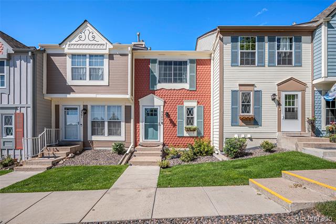
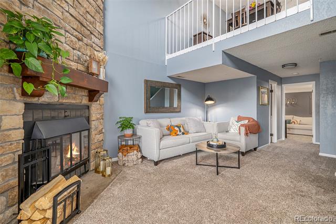
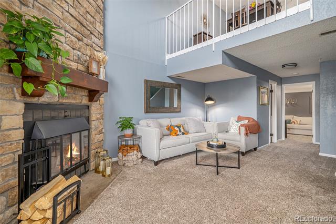
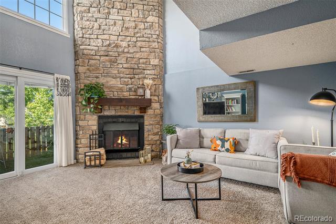
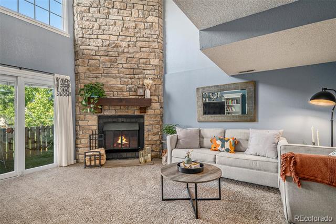
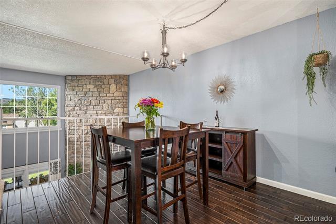
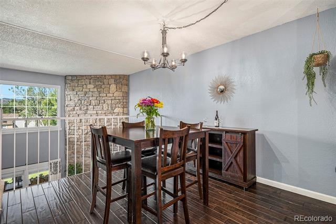
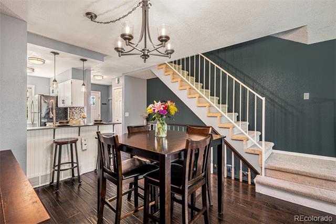
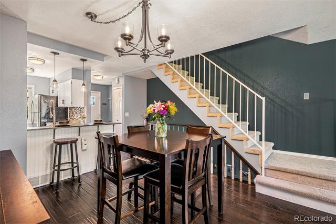
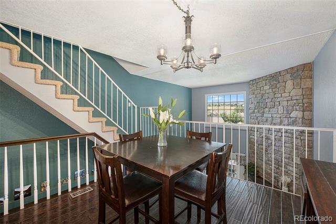
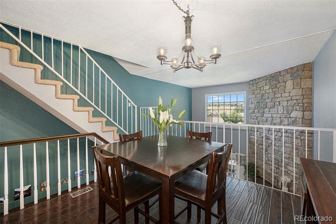
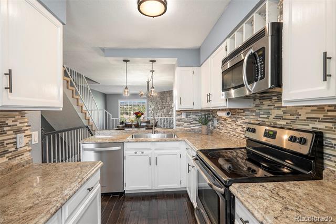
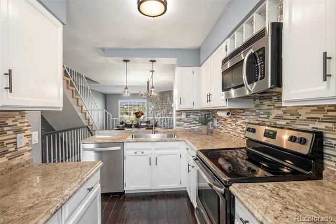
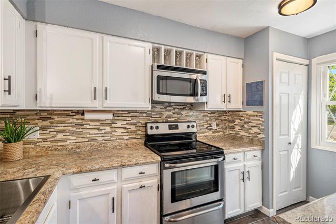
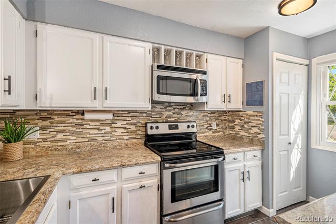
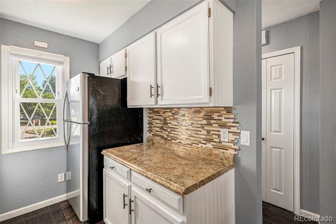
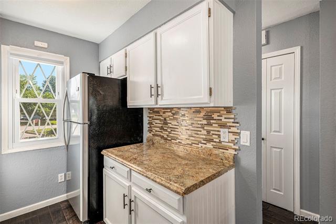
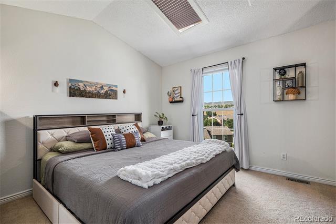
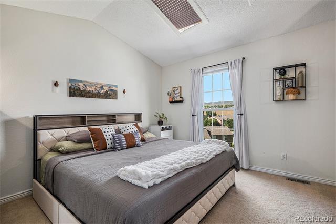
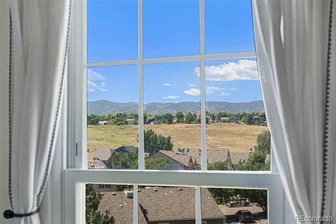
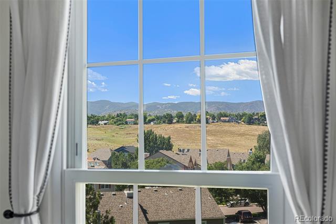
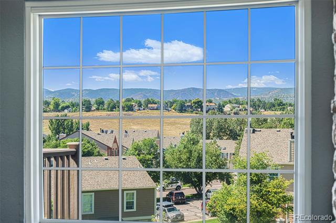
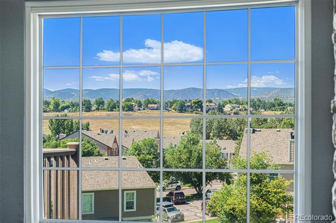
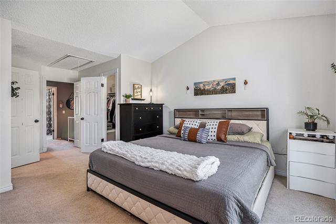
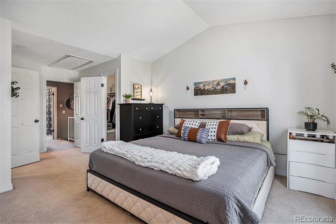
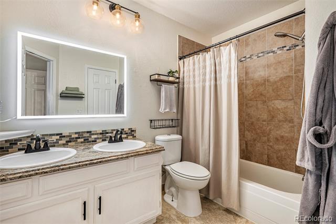
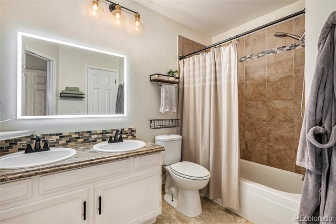
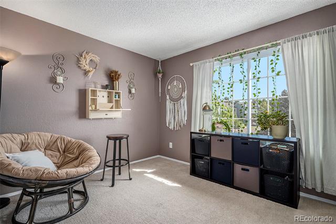
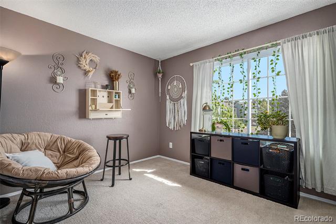
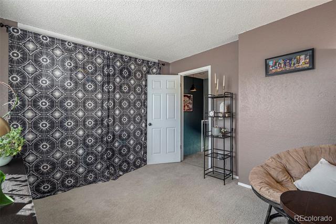
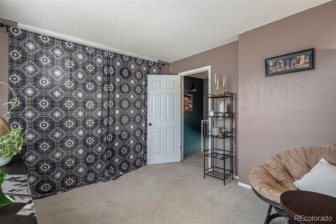
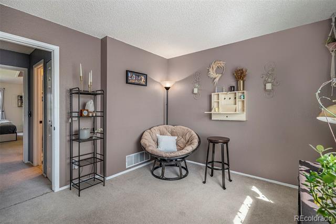
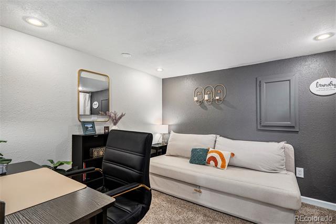
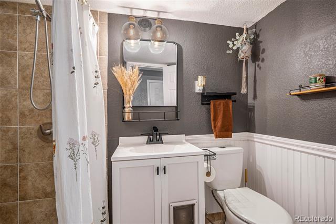
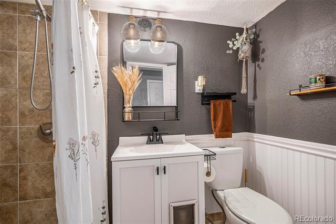
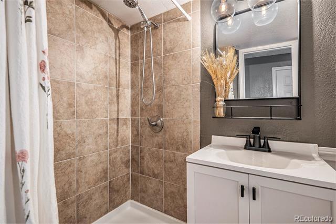
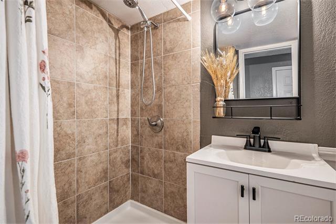
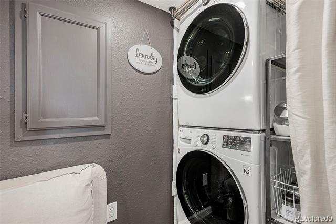
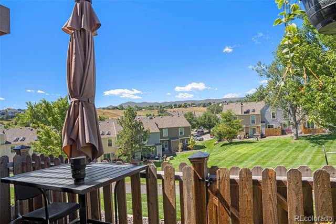
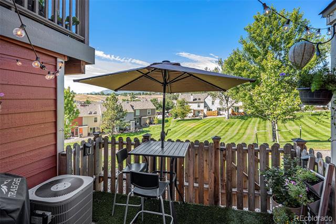
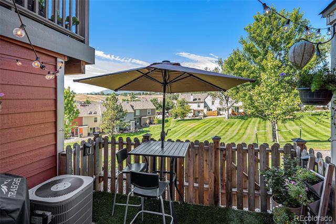
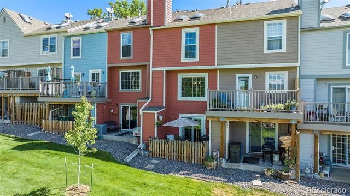
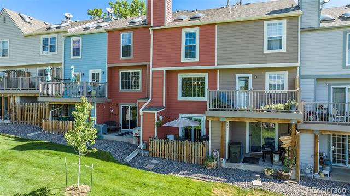
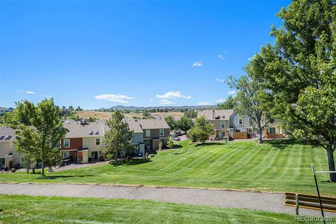
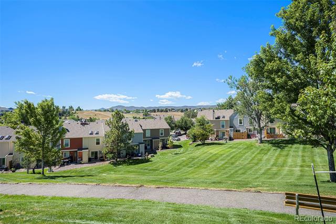
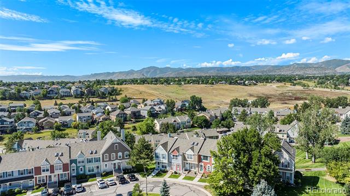
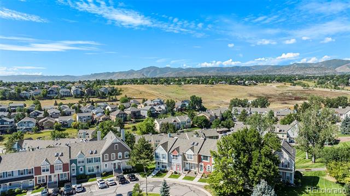
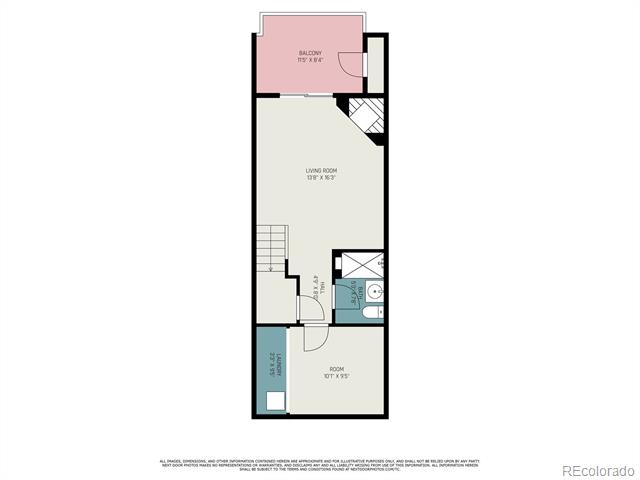
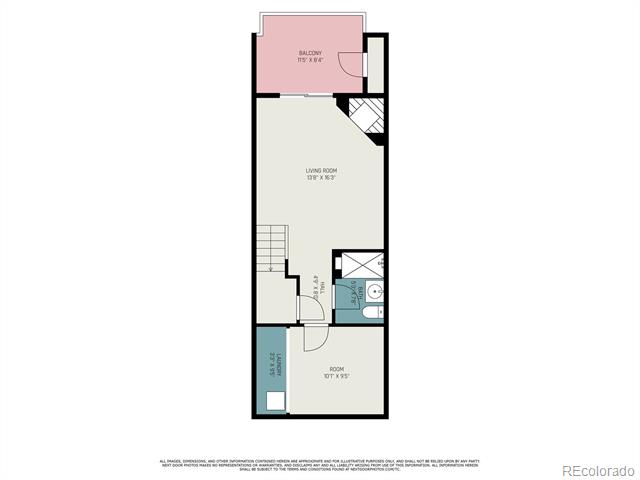
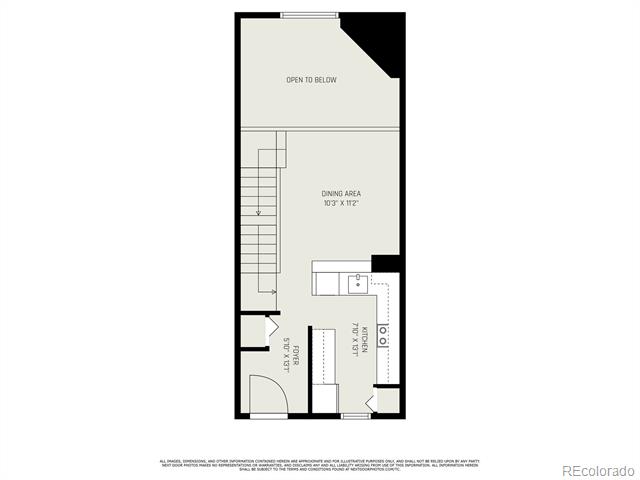
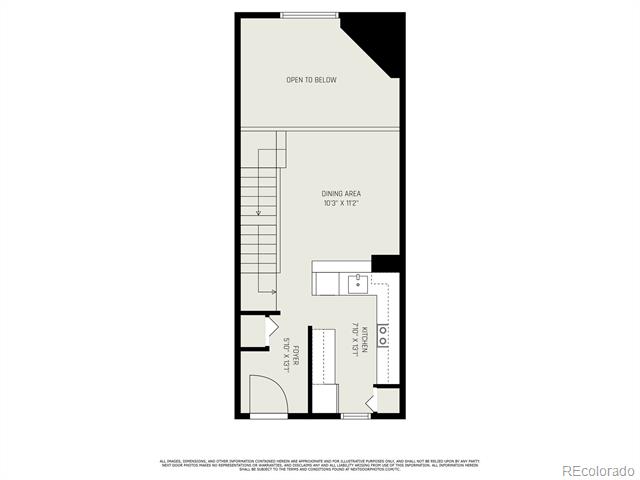
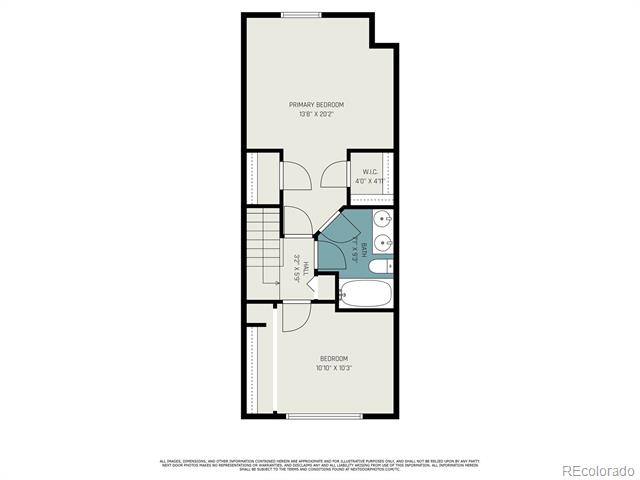
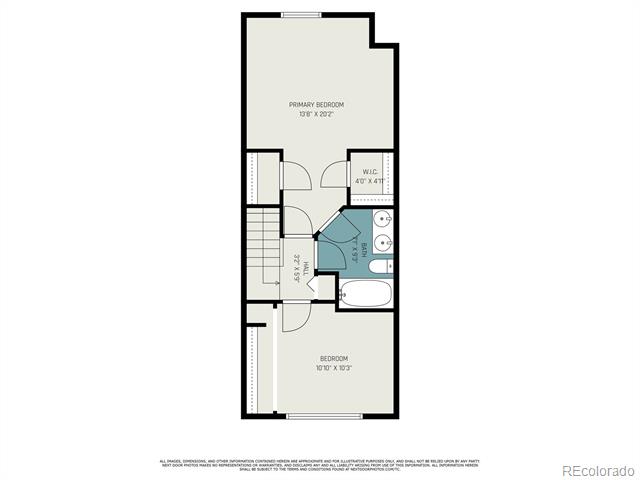
Nestled in the serene Dutch Ridge community, this stunning 3-bedroom, 2-bathroom townhome offers the perfect blend of comfort and natural beauty. The open-concept living space is bathed in natural light, highlighting the spacious living room with its cozy fireplace--ideal for chilly evenings. A large bedroom and 1/2 bath are located on the basement level. Head up to the second level and you will find a spacious dining loft area that flows into a modern kitchen featuring stainless steel appliances, granite countertops, and ample cabinet space. The owners suite is located on the third level and boasts mountain views and a large walk-in closet. One additional bedroom is generously sized. One of the highlights of this townhome is the spectacular mountain views visible from the dining room, owners suite, and the private patio. The dishwasher, dryer, kitchen sink, front door and storm door all have been updated within the last three years. Power windows and sliding door were replaced in 2018. Additional features include a reserved parking space, off street parking, in-unit laundry, and access to community amenities such as a pool and clubhouse. Conveniently located by C470 and close to many parks and open space. Come see it today!

3
beds

2
baths

1,346 Sq.Ft. LIVING AREA

697 Sq.Ft. lot

Chad Goodale

Chad Goodale

Features & Amenities

Interior

  • total bedrooms3
  • Total bathrooms2
  • full bathroom1
  • half bathroom1
  • Laundry room In Unit
  • Flooring Carpet, Wood
  • Fireplace Basement, Wood Burning
  • APPLIANCES Dishwasher, Disposal, Dryer, Gas Water Heater, Range, Range Hood, Self Cleaning Oven
  • other interior Features Ceiling Fan(s), Smart Thermostat

Area & Lot

  • Status Sold
  • Date Sold September 20, 2024
  • Living Area1,346 Sq.Ft.
  • Lot Area697 Sq.Ft.
  • MLS® ID9066947
  • TypeTownhouse
  • YEAR BUILT1982
  • Architecture StylesContemporary, Loft
  • Elementary SchoolStony Creek
  • Middle SchoolDeer Creek
  • High SchoolChatfield
  • School DistrictJefferson County R-1

Exterior

  • STORIES2
  • water SourcePublic
  • roofComposition
  • lot featuresLandscaped, Open Lot
  • parkingAsphalt
  • HEAT TYPEForced Air
  • AIR CONDITIONINGCentral Air
  • sewerPublic Sewer
  • SubstructureSlab
  • HOA AmenitiesClubhouse, Pool

Financial

  • Sales Price$425,000
  • Real Estate Tax $2,143/yr
  • HOA $390/mo
  • Zoning P-D

Work With Chad

Contact Chad today to learn more about his unique approach to real estate, and how he can help you get the results you deserve.

Follow Me on Instagram